
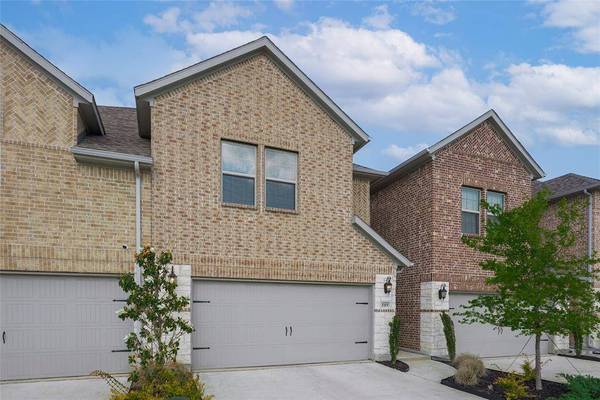
509 Hutchinson Lane
Lewisville, TX 75077
- 3 Beds
- 3 Baths Full Baths: 2 Half Baths: 1
- 1,772 SqFt
- 2,657 Lot Size
- 2019 Year Built
GALLERY
PROPERTY DETAIL
Key Details
Property Type Townhouse
Sub Type Townhouse
Listing Status Active
Purchase Type For Sale
Square Footage 1, 772 sqft
Price per Sqft $217
Subdivision Normandy Village Add
MLS Listing ID 21334334
Style Traditional
Bedrooms 3
Full Baths 2
Half Baths 1
HOA Y/N None
Year Built 2019
Lot Size 2,657 Sqft
Acres 0.061
Property Sub-Type Townhouse
Location
State TX
County Denton
Direction From I-35E in Lewisville, go west on W. Main St. Turn right on Summit Ave. Right on Stanford. Model home straight ahead.
Rooms
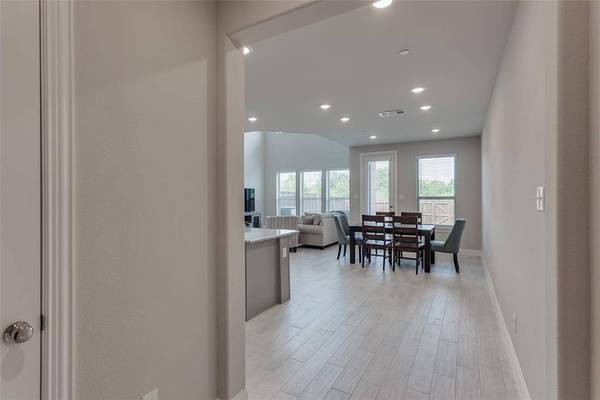
Dining Room 1
Building
Lot Description Interior Lot, Landscaped, Lrg. Backyard Grass
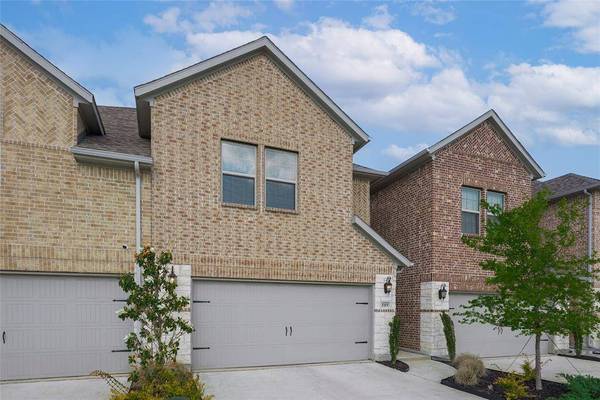
Story Two
Foundation Slab
Level or Stories Two
Structure Type Brick
Interior
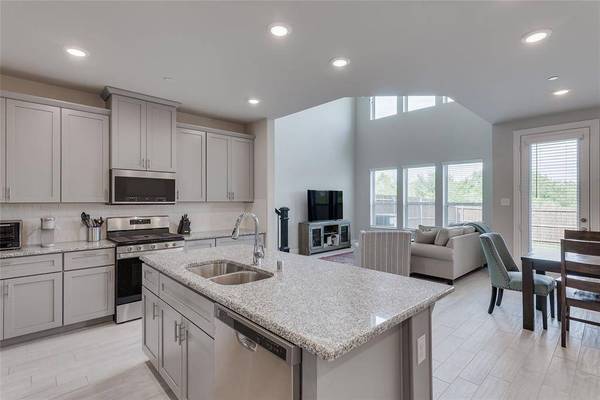
Interior Features Cable TV Available, Flat Screen Wiring, High Speed Internet Available, Vaulted Ceiling(s)
Heating Central, Natural Gas
Cooling Central Air, Electric
Flooring Carpet, Ceramic Tile
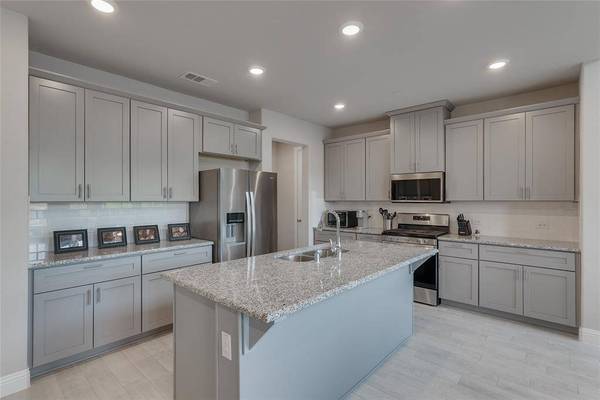
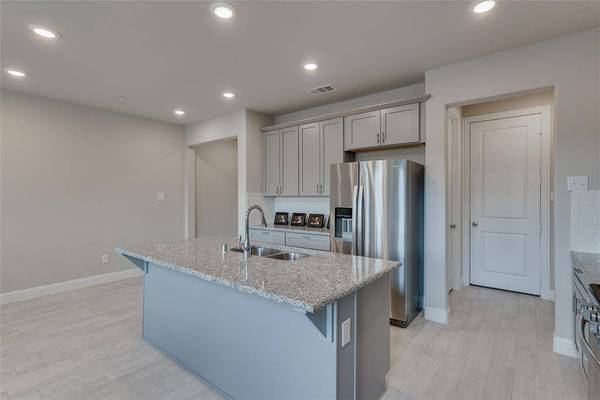
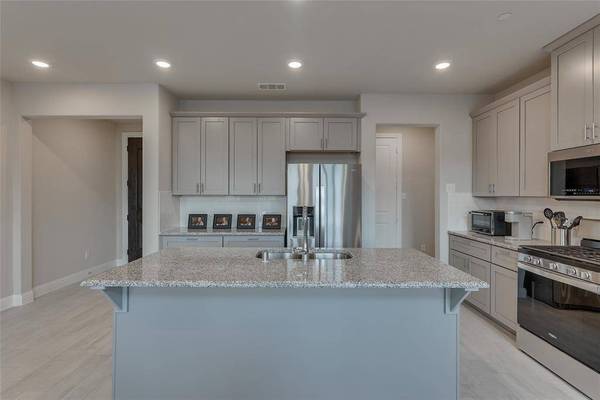
Appliance Built-in Gas Range, Dishwasher, Disposal, Dryer, Gas Cooktop, Ice Maker, Microwave, Refrigerator, Washer
Heat Source Central, Natural Gas
Exterior
Exterior Feature Covered Patio/Porch
Garage Spaces 2.0
Fence Fenced, Wood
Utilities Available City Sewer, City Water
Roof Type Composition
Total Parking Spaces 2
Garage Yes
Schools
Elementary Schools Degan
Middle Schools Huffines
High Schools Lewisville
School District Lewisville Isd
Others
Restrictions No Pets,No Smoking,No Waterbeds,Pet Restrictions
Virtual Tour https://www.propertypanorama.com/instaview/ntreis/21334334
SIMILAR HOMES FOR SALE
Check for similar Townhouses at price around $385,000 in Lewisville,TX

Active
$348,400
1242 Alamo Drive, Lewisville, TX 75077
Listed by Cami Hobbs Riley of Keller Williams Prosper Celina3 Beds 3 Baths 1,741 SqFt
Active
$370,000
1274 Alamo Drive, Lewisville, TX 75077
Listed by Nora Pinero of Compass RE Texas, LLC.3 Beds 3 Baths 1,804 SqFt
Active
$355,000
1129 Rusk Way, Lewisville, TX 75077
Listed by Kim Fernandez of Real Broker, LLC3 Beds 3 Baths 1,709 SqFt
CONTACT