

5100 Clear Creek Drive
Flower Mound, TX 75022
- 4 Beds
- 5 Baths Full Baths: 3 Half Baths: 2
- 4,218 SqFt
- 1.05 Lot Size
- 2000 Year Built
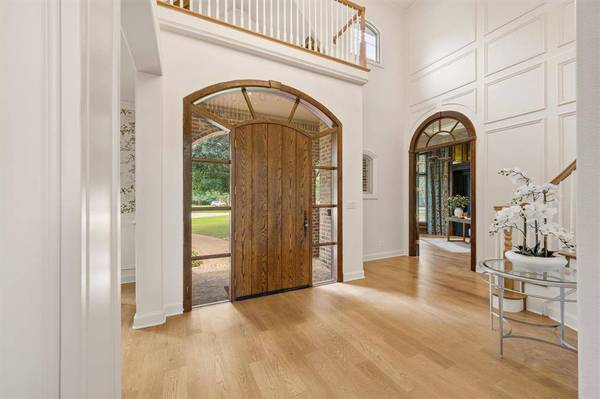
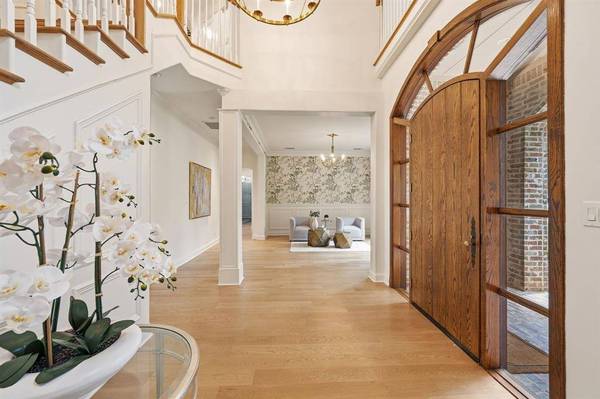
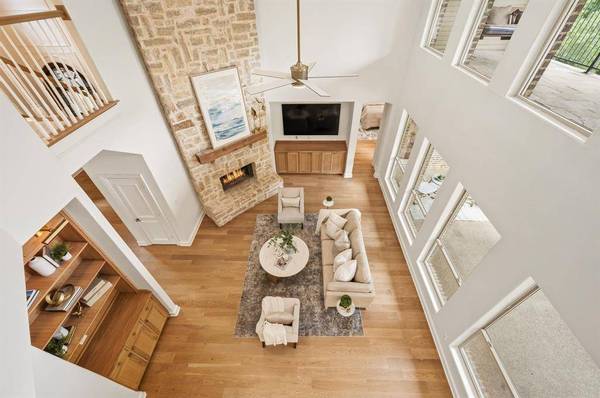
Grand foyer sets the tone with sweeping stairs, custom millwork, and Visual Comfort lighting drawing the eye to soaring ceilings. White oak wide-plank flooring flows throughout, complemented by custom built-ins in the living room, a cozy breakfast nook overlooking lush greenery, and a handsome mudroom with white oak bench and cabinetry.
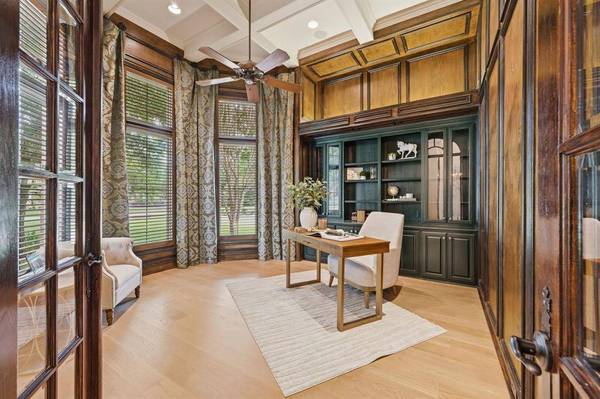
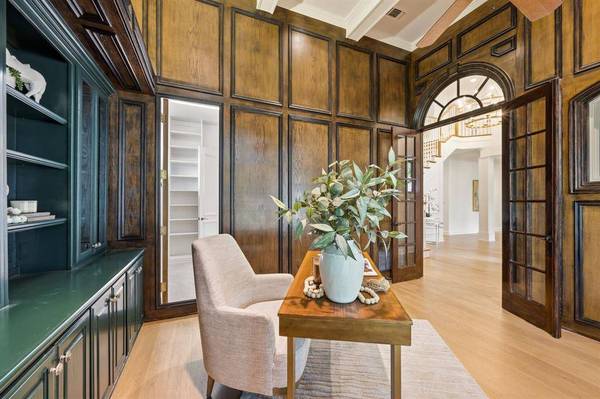
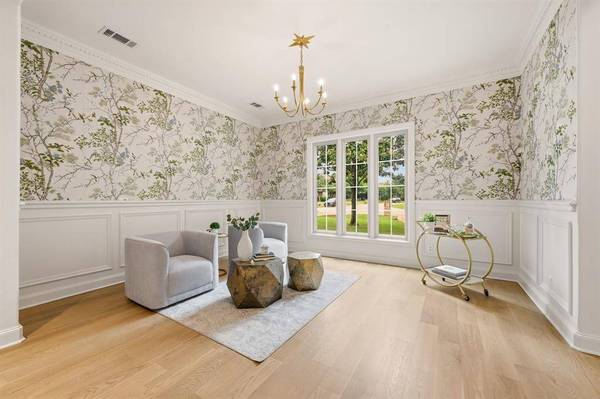
A private study features Ralph Lauren-inspired green cabinetry, coffered ceilings, custom molding, plantation shutters, and a secret passageway to the primary suite. An elegant front room showcases Thibaut wallpaper and custom wainscoting — perfect as a formal dining room or sophisticated sitting area.
In 2024, an extensive remodel reshaped both kitchen and primary bath. Now outfitted with a Thermador dual-fuel range, Electrolux refrigerator, quartzite countertops, and custom white oak cabinetry, it's a true chef's dream. A reimagined spa bath delivers a marble-trimmed shower, freestanding tub, quartz countertops, polished nickel fixtures, and backlit mirrors.
Primary retreat offers a fireplace, sitting area, and plantation shutters framing gorgeous pool views. Upstairs: media room with projector, retractable screen, and all equipment conveying, plus a wet bar, fairytale reading nook, and updated Jack and Jill bath.
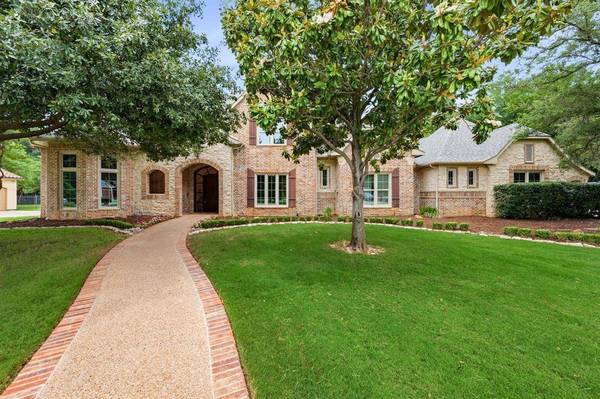
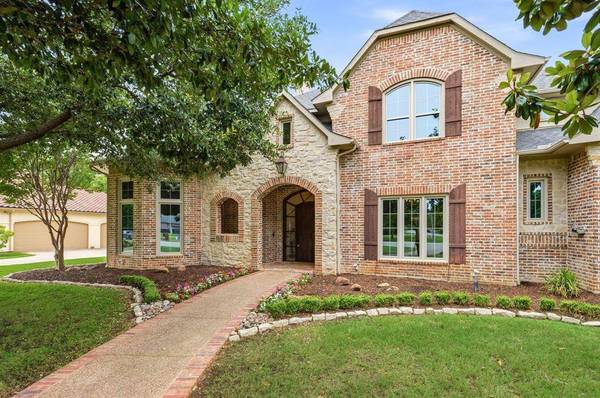
Outside, a PebbleTec pool and spa feature raised ledges, waterfalls, and jets perfect for entertaining. Dine al fresco off the kitchen patio or gather around an outdoor fireplace for cool Texas evenings. Three-car garage, Low-E windows, and two replaced HVAC systems complete this extraordinary home.
GALLERY
PROPERTY DETAIL
Key Details
Sold Price $1,449,000
Property Type Single Family Home
Sub Type Single Family Residence
Listing Status Sold
Purchase Type For Sale
Square Footage 4, 218 sqft
Price per Sqft $343
Subdivision River Oaks Estates
MLS Listing ID 21279780
Sold Date 06/22/26
Style Traditional
Bedrooms 4
Full Baths 3
Half Baths 2
HOA Fees $26
HOA Y/N Mandatory
Year Built 2000
Lot Size 1.049 Acres
Acres 1.049
Property Sub-Type Single Family Residence
Location
State TX
County Denton
Direction Skillern to River Hill and Right on Beaver Creek to Clear Creek. Welcome Home
Rooms
Dining Room 2
Building
Lot Description Cul-De-Sac, Few Trees, Interior Lot, Irregular Lot, Landscaped, Lrg. Backyard Grass, Many Trees, Sprinkler System, Subdivision
Story Two
Foundation Slab
Level or Stories Two
Structure Type Brick,Rock/Stone
Interior
Interior Features Built-in Wine Cooler, Cable TV Available, Decorative Lighting, Flat Screen Wiring, High Speed Internet Available, Multiple Staircases, Smart Home System, Sound System Wiring, Vaulted Ceiling(s), Wet Bar
Heating Central, Natural Gas, Zoned
Cooling Central Air, Electric, Zoned
Flooring Carpet, Tile, Wood
Fireplaces Number 2
Fireplaces Type Brick, Gas Logs, Gas Starter, Insert, Masonry, Primary Bedroom, See Through Fireplace, Stone, Wood Burning
Appliance Commercial Grade Vent, Dishwasher, Disposal, Gas Cooktop, Gas Oven, Gas Range, Ice Maker, Indoor Grill, Microwave, Double Oven, Plumbed For Gas in Kitchen, Refrigerator, Vented Exhaust Fan
Heat Source Central, Natural Gas, Zoned
Laundry Utility Room, Full Size W/D Area, Dryer Hookup, Washer Hookup
Exterior
Exterior Feature Balcony, Covered Deck, Covered Patio/Porch, Fire Pit, Rain Gutters, Lighting, Outdoor Living Center
Garage Spaces 3.0
Fence Wrought Iron
Pool Diving Board, Gunite, Heated, In Ground, Lap, Pool Cover, Pool Sweep, Sport, Water Feature
Utilities Available City Sewer, City Water, Concrete, Curbs
Roof Type Composition
Total Parking Spaces 3
Garage Yes
Private Pool 1
Schools
Elementary Schools Liberty
Middle Schools Mckamy
High Schools Flower Mound
School District Lewisville Isd
Others
Acceptable Financing Cash, Conventional
Listing Terms Cash, Conventional
Financing Conventional
SIMILAR HOMES FOR SALE
Check for similar Single Family Homes at price around $1,449,000 in Flower Mound,TX

Pending
$2,145,000
5317 Castellano Court, Flower Mound, TX 75022
Listed by Anne Carrancejie of Berkshire HathawayHS PenFed TX5 Beds 6 Baths 5,038 SqFt
Open House
$1,799,990
2963 Sunset Boulevard, Flower Mound, TX 75022
Listed by Ben Caballero of HomesUSA.com4 Beds 5 Baths 3,728 SqFt
Open House
$1,799,990
2971 Sunset Boulevard, Flower Mound, TX 75022
Listed by Ben Caballero of HomesUSA.com4 Beds 5 Baths 3,709 SqFt
CONTACT